

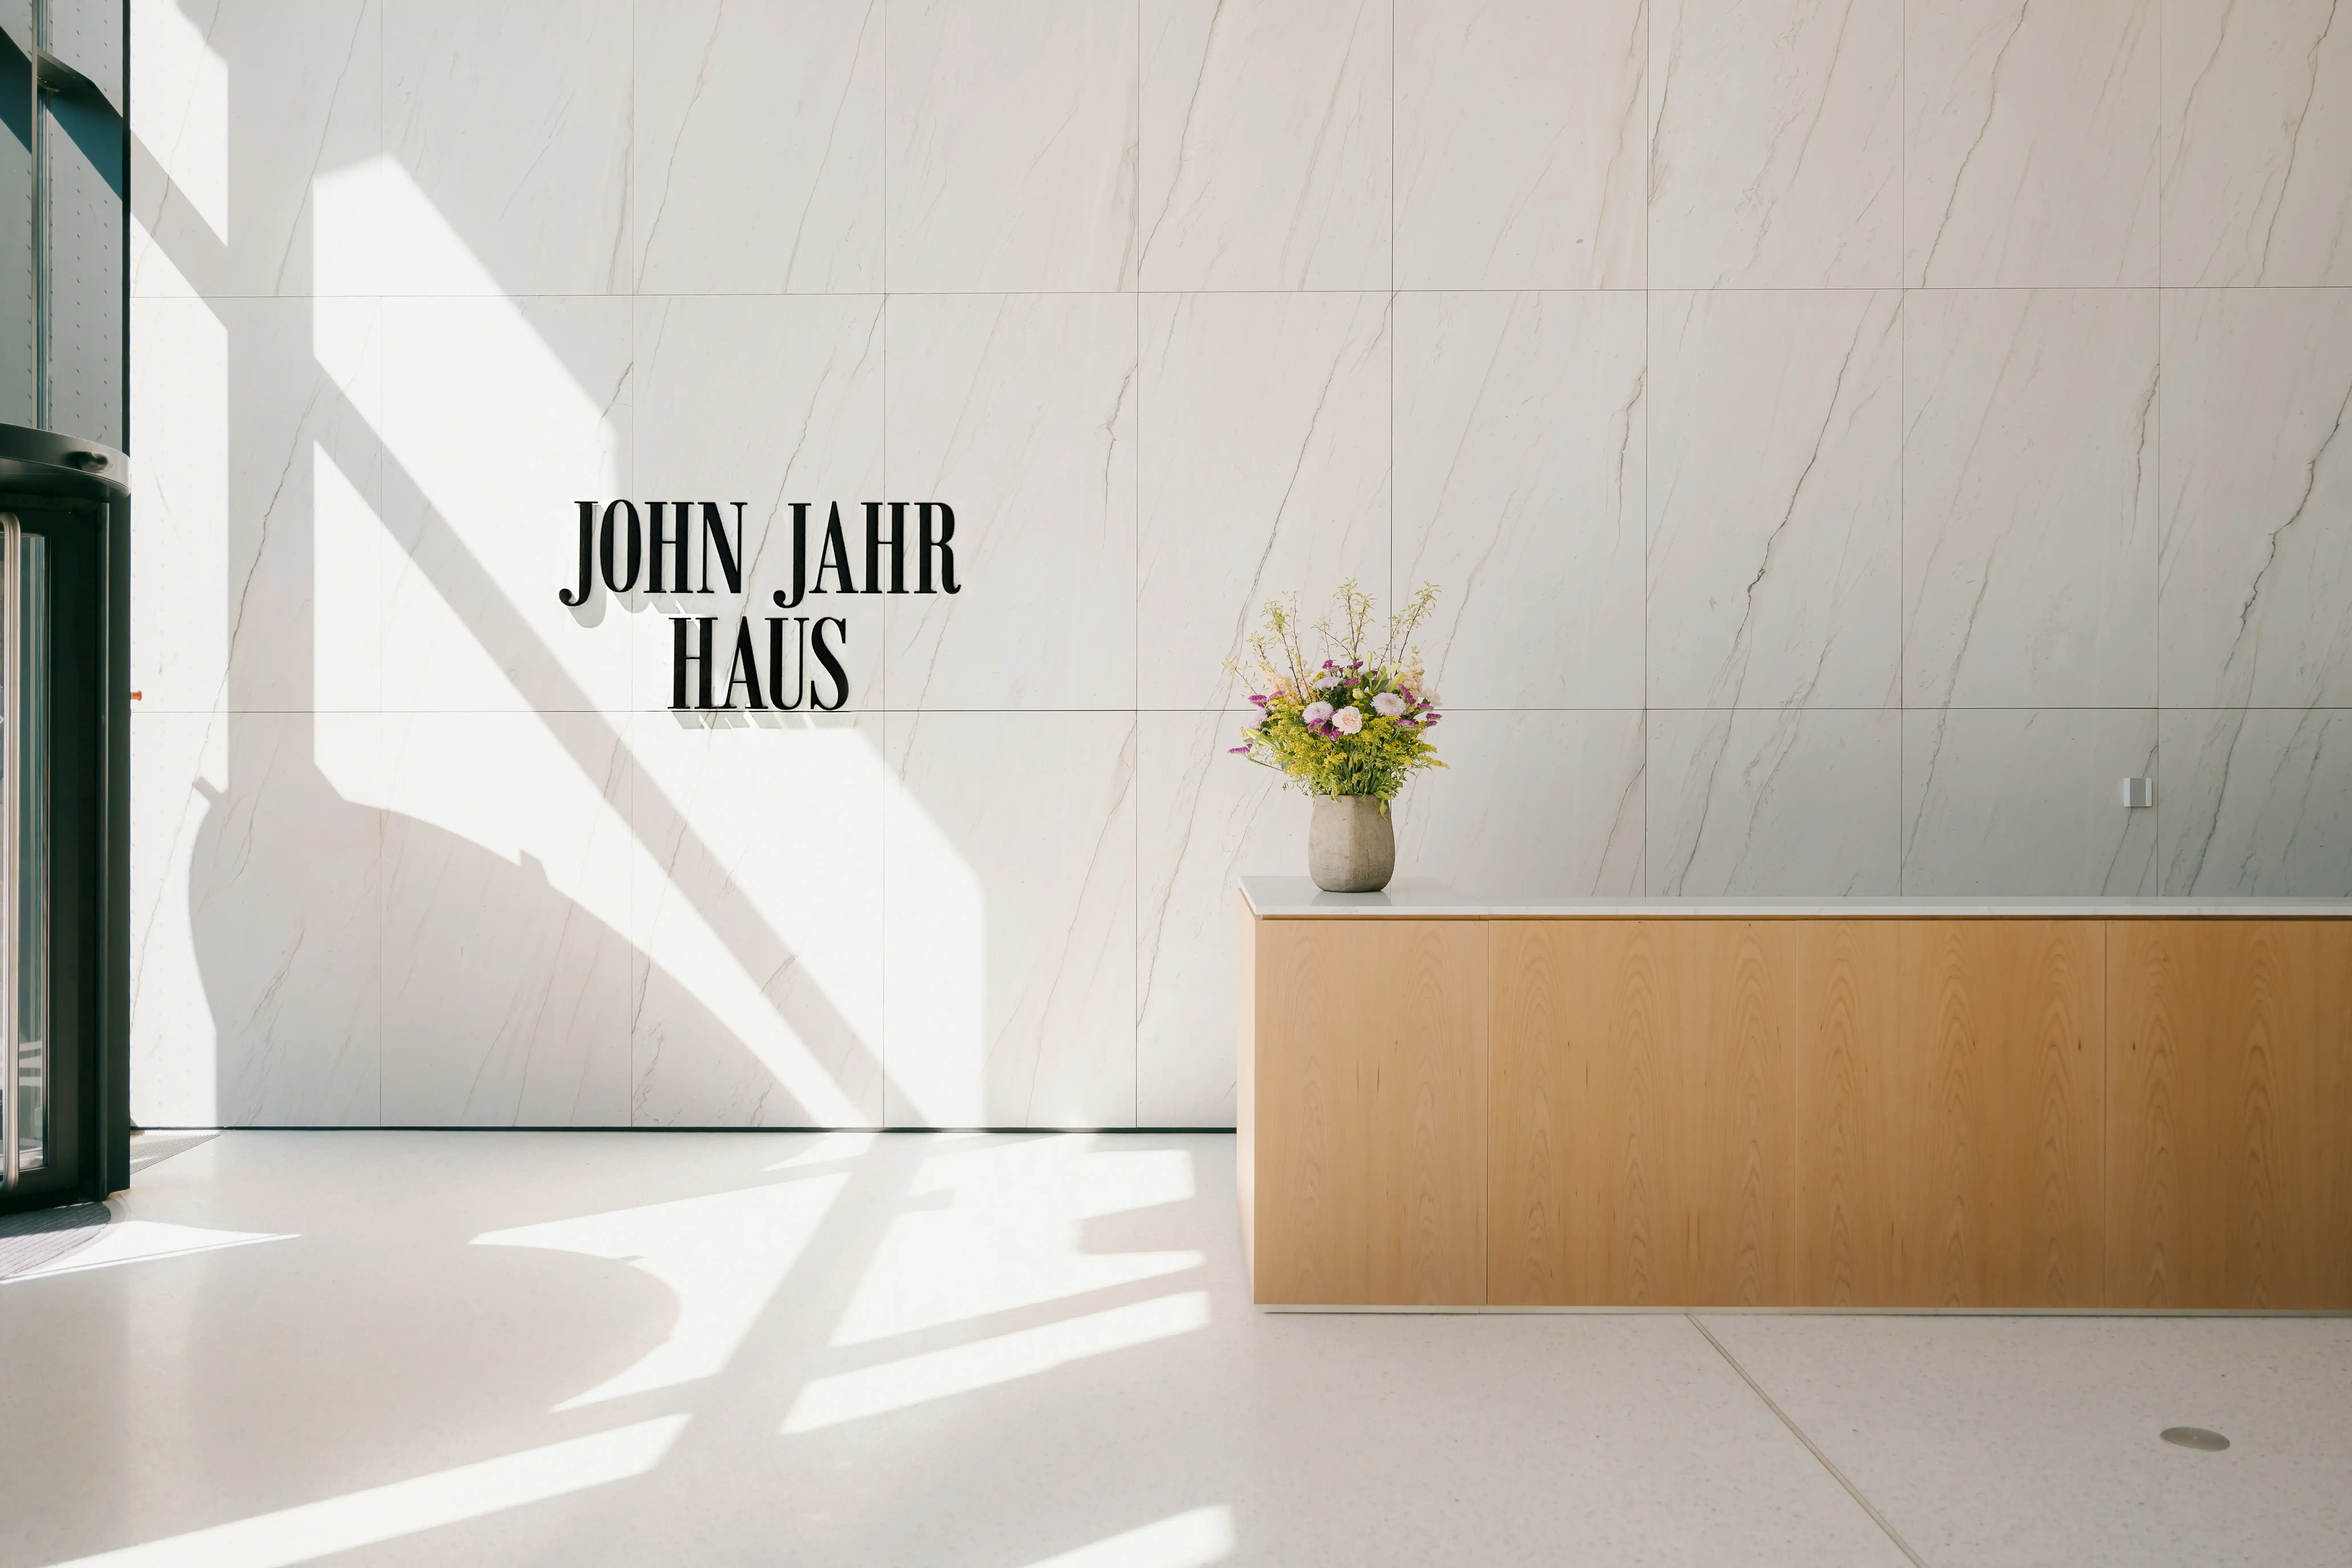
john jahr HAUS

ASCENDING WITH CLASS
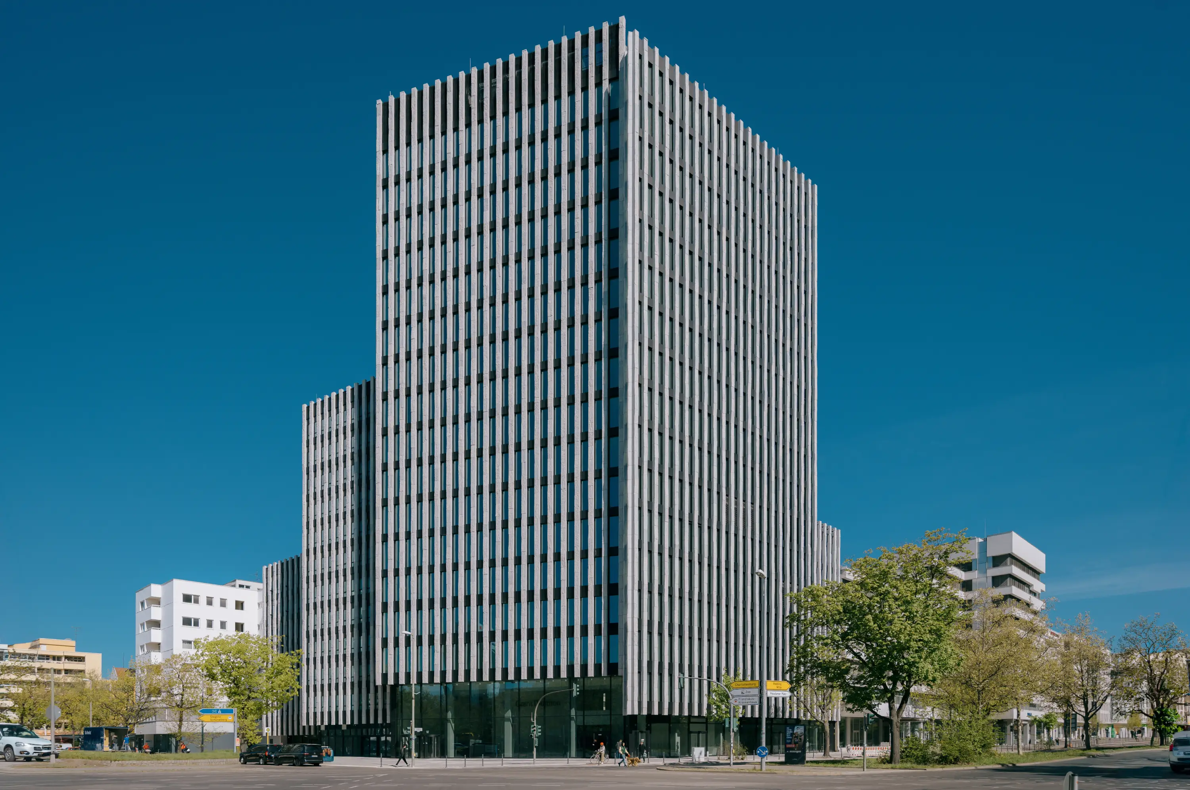
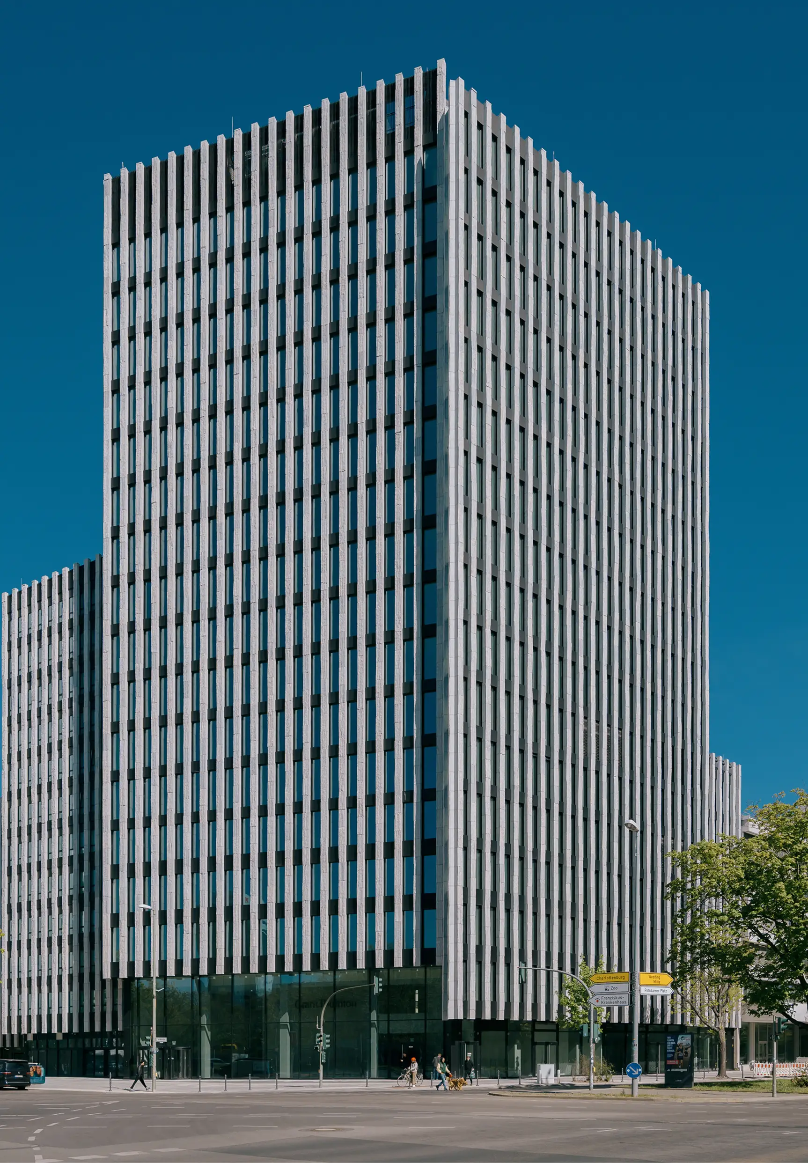
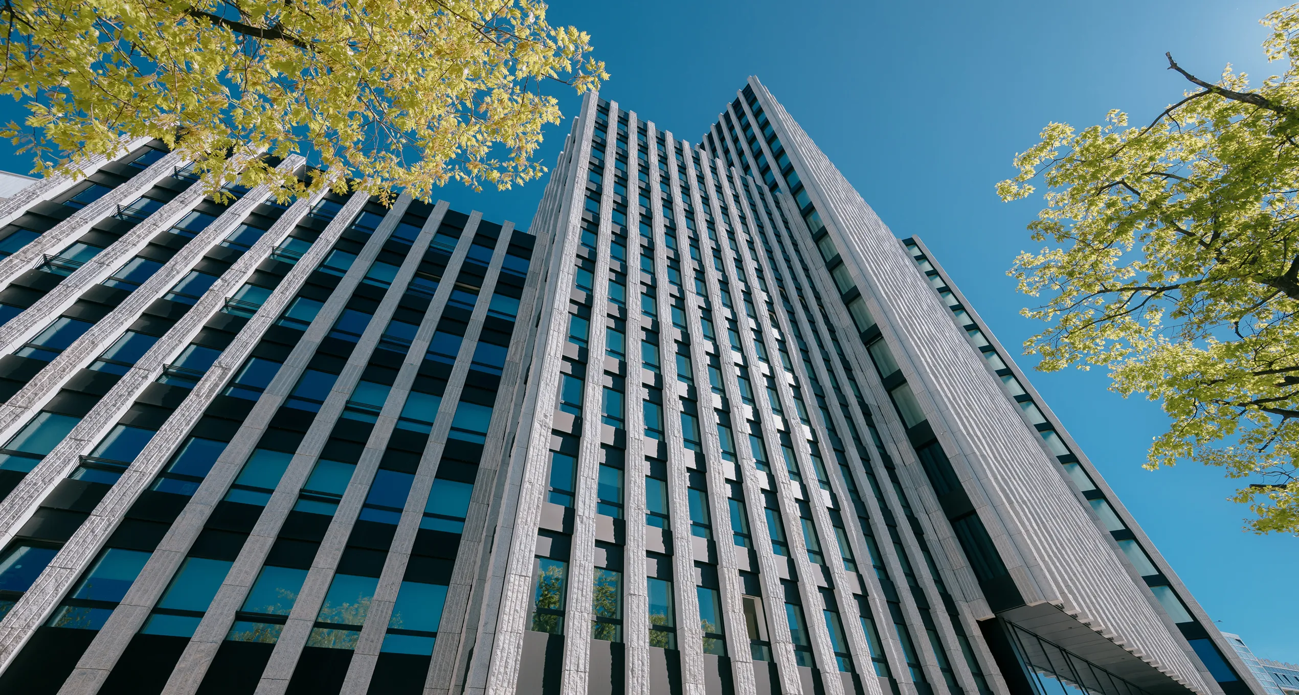
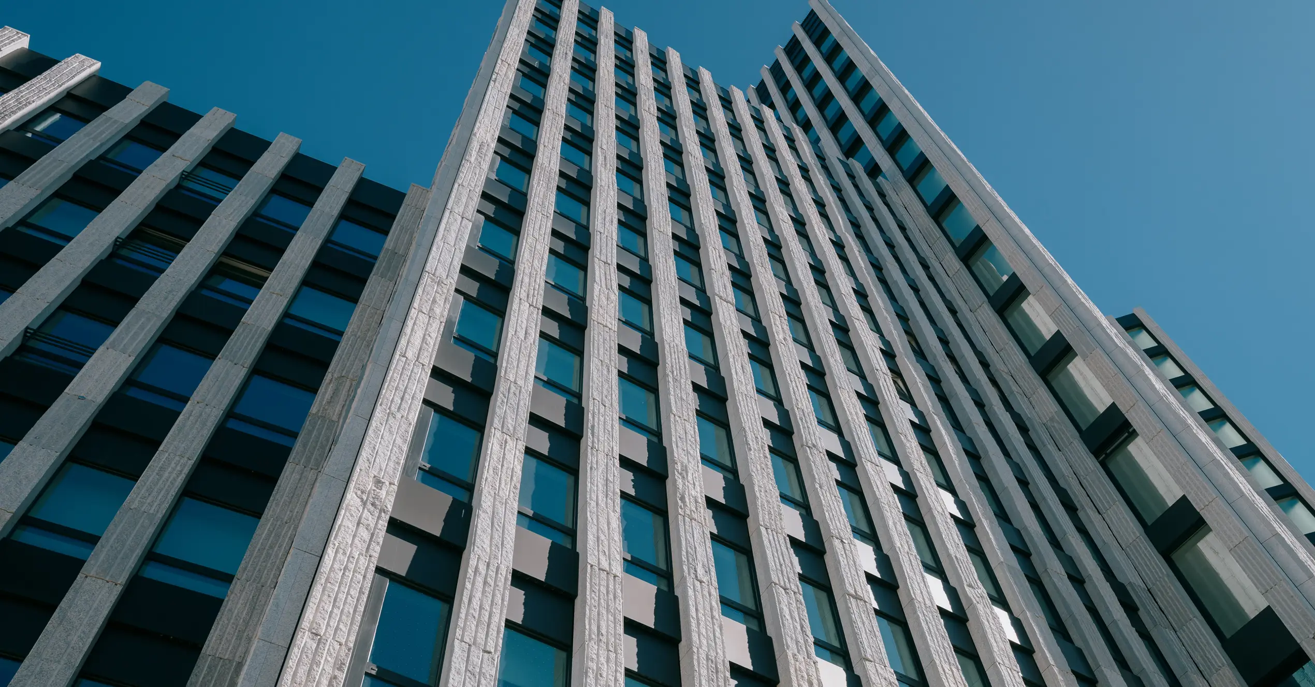
Situated on a prominent corner, the John Jahr Haus now stands as the tallest building on Kurfürstenstraße, marking a new landmark at the entrance to City West.
The 17-storey John Jahr Haus, featuring state-of-the-art office space and complemented by adjacent residential development, embodies anew era of sophistication in a historically rich setting.
LIGHTS FOR
BERLIN
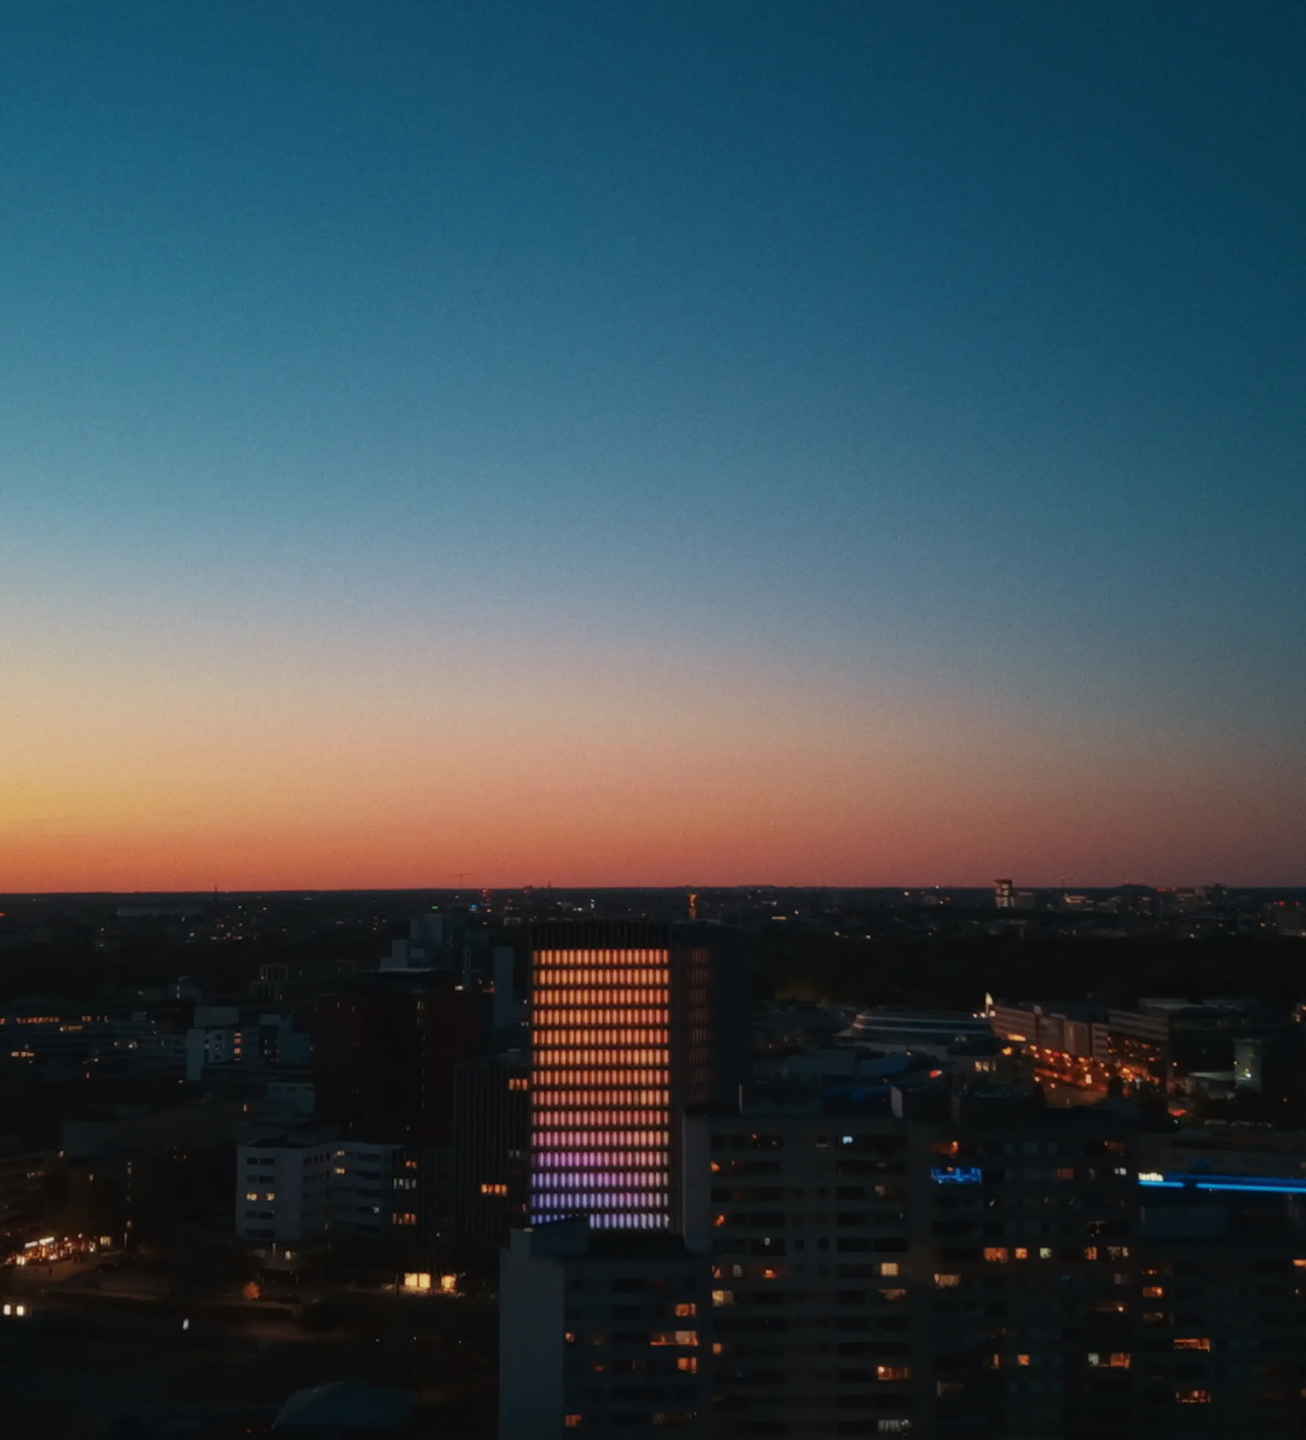
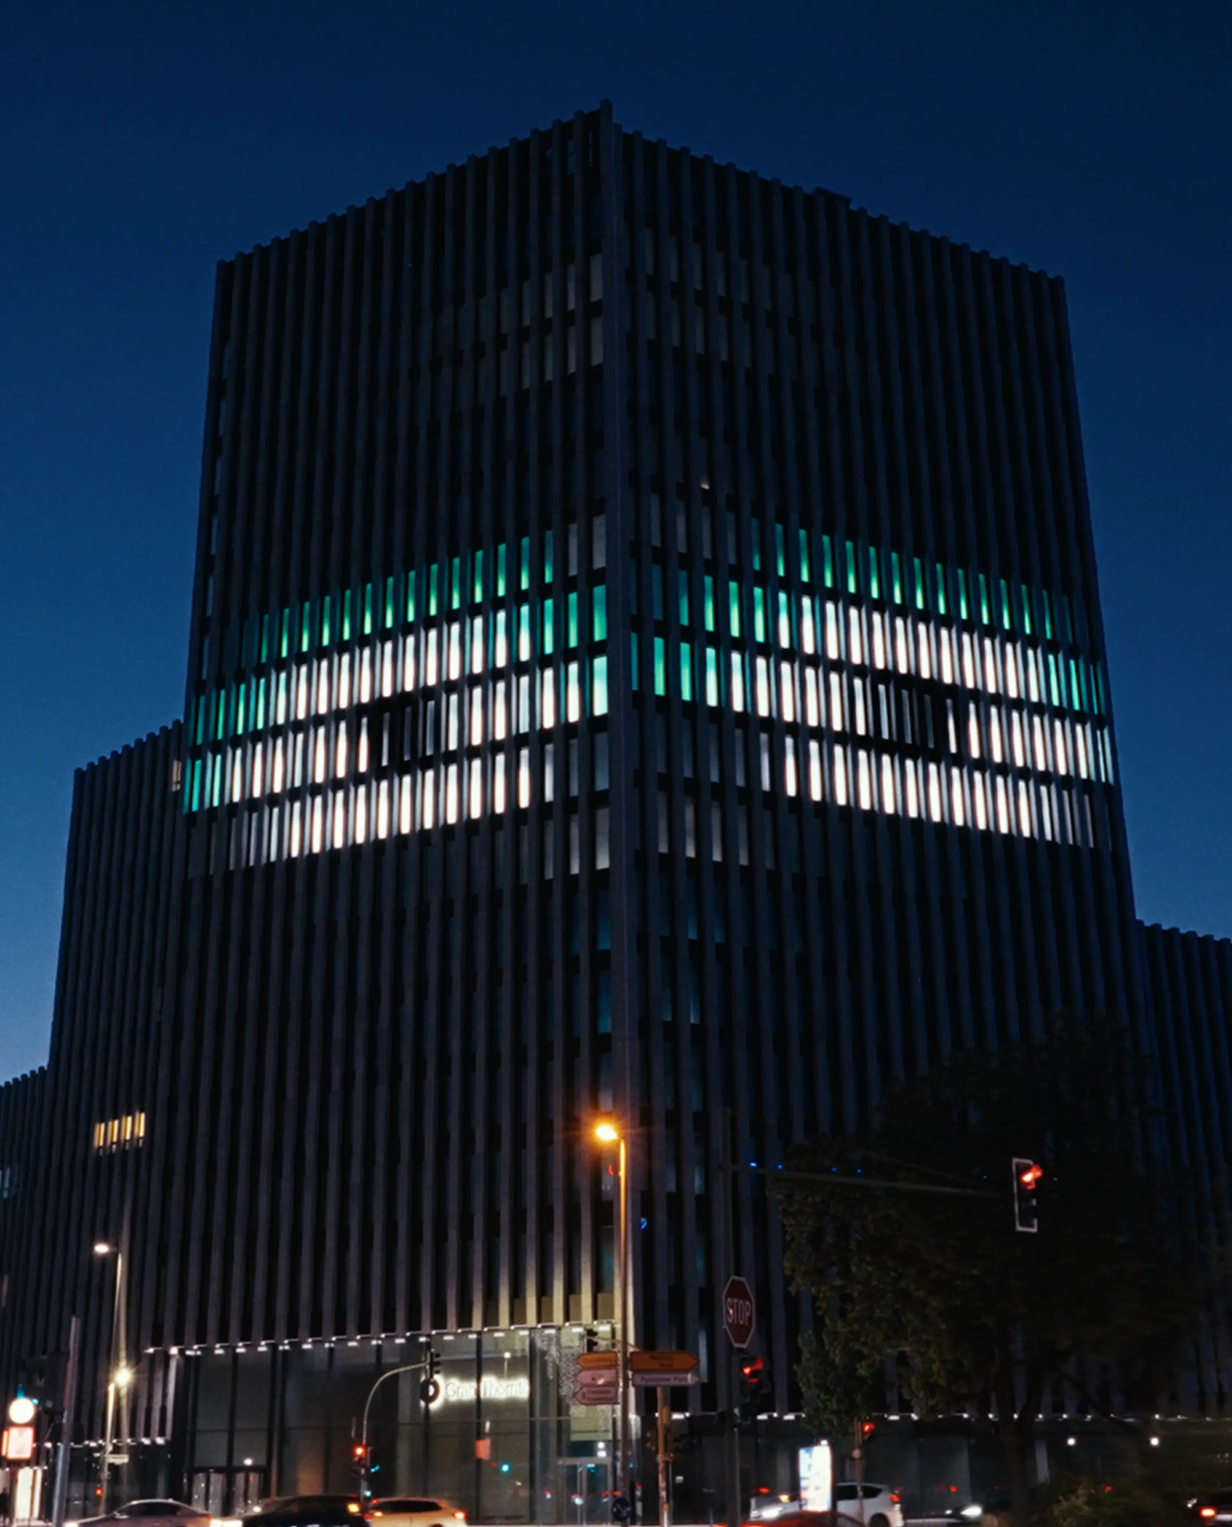
With a light installation spanning more than 3,000 sqm John Jahr Haus becomes a stage for art, culture and sport.
Together with selected partners, a space for dialogue between the city, its people and culture is taking shape – a shining symbol of Berlin.
THE PREMIER ADDRESS FOR VISIONARIES
With exclusive views and rental areas ranging from 600 to 6,000 sqm, you’ll find the space that perfectly meets your high standards.

IN AN EXQUISITE CITY LOCATION
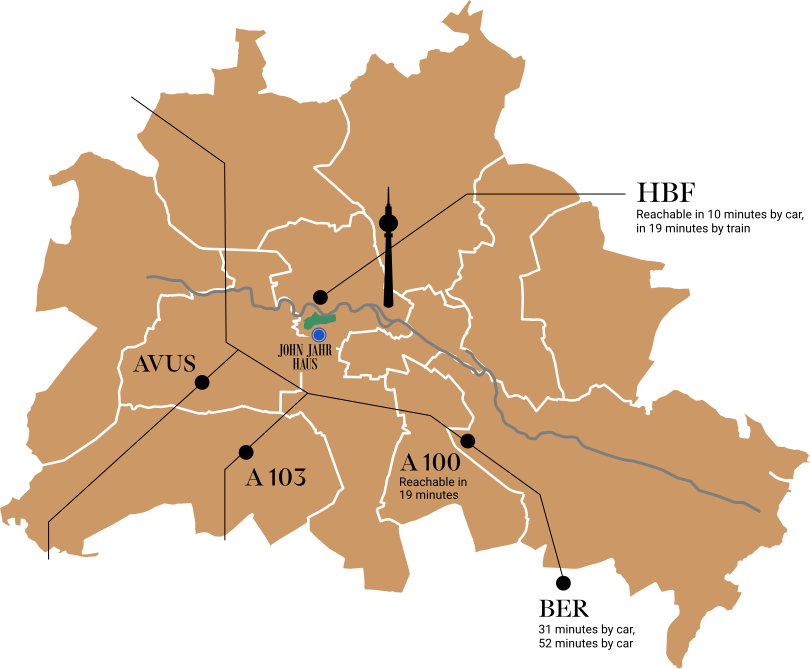
In the heart of Berlin – where Mitte meets Tempelhof-Schöneberg – you benefit from vibrant city living, outstanding transport links, and immediate proximity to green spaces. Tiergarten, Zoologischer Garten, and Berlin Central Station (Hauptbahnhof) are all just minutes away.

LOCATION
IN THE BEST COMPANY
West Berlin is home to the characteristic diversity that has long been the city's main attraction. The John Jahr House is located in a neighbourhood where the art scene, high culture, retail, politics and urban society all come together.
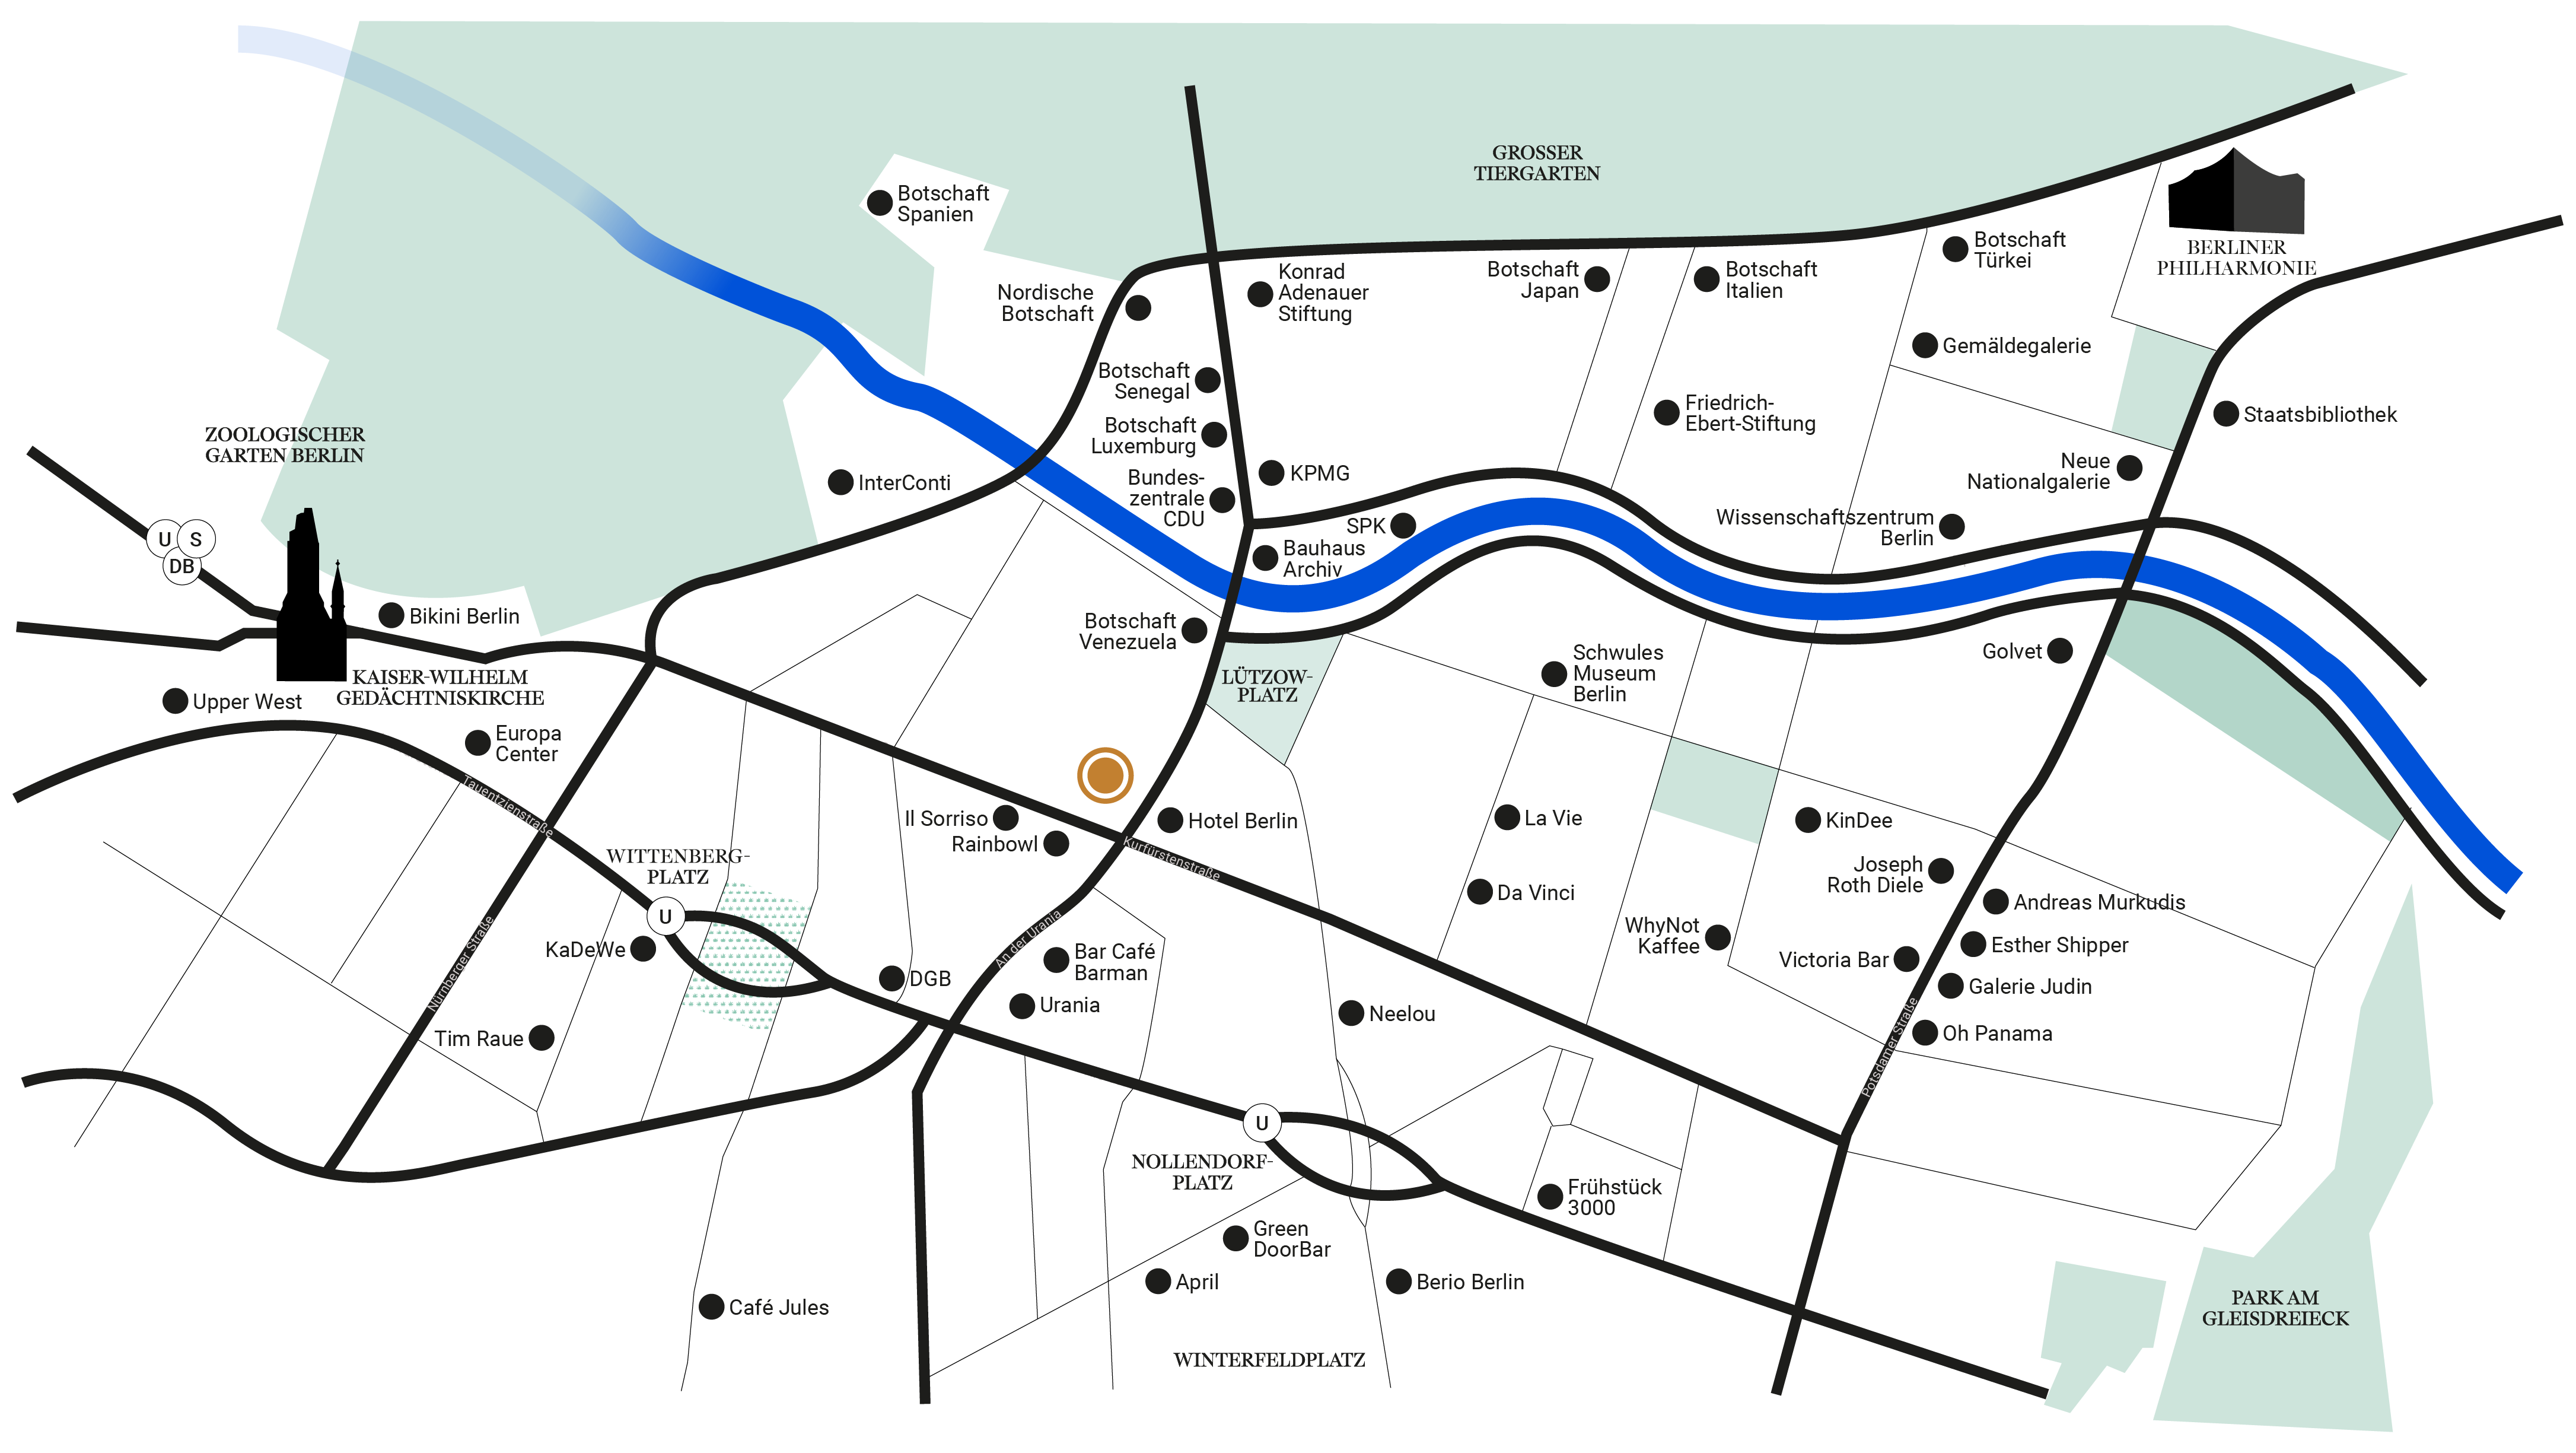
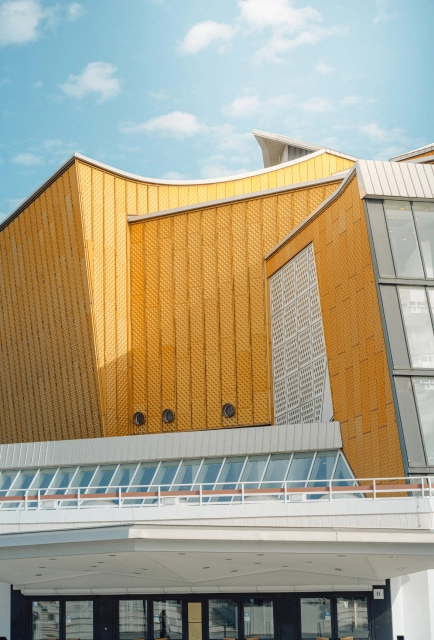
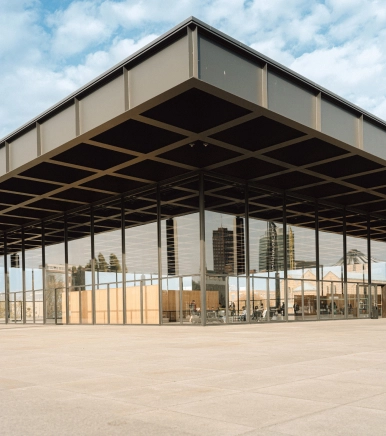
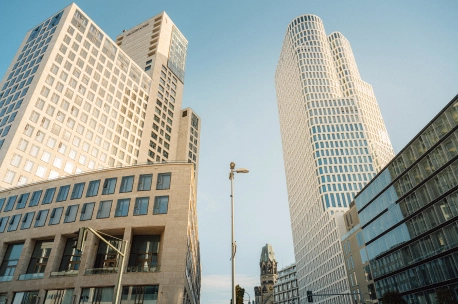

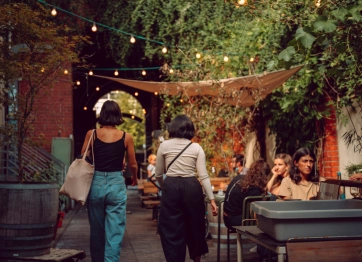
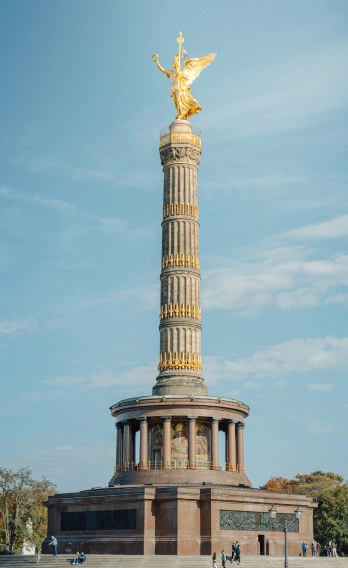


WHERE THE CITY GOVERNS, PULSES & MOVES


& POLITICS
& CULTURE
& SHOPPING
& CUISINE

BUILDING
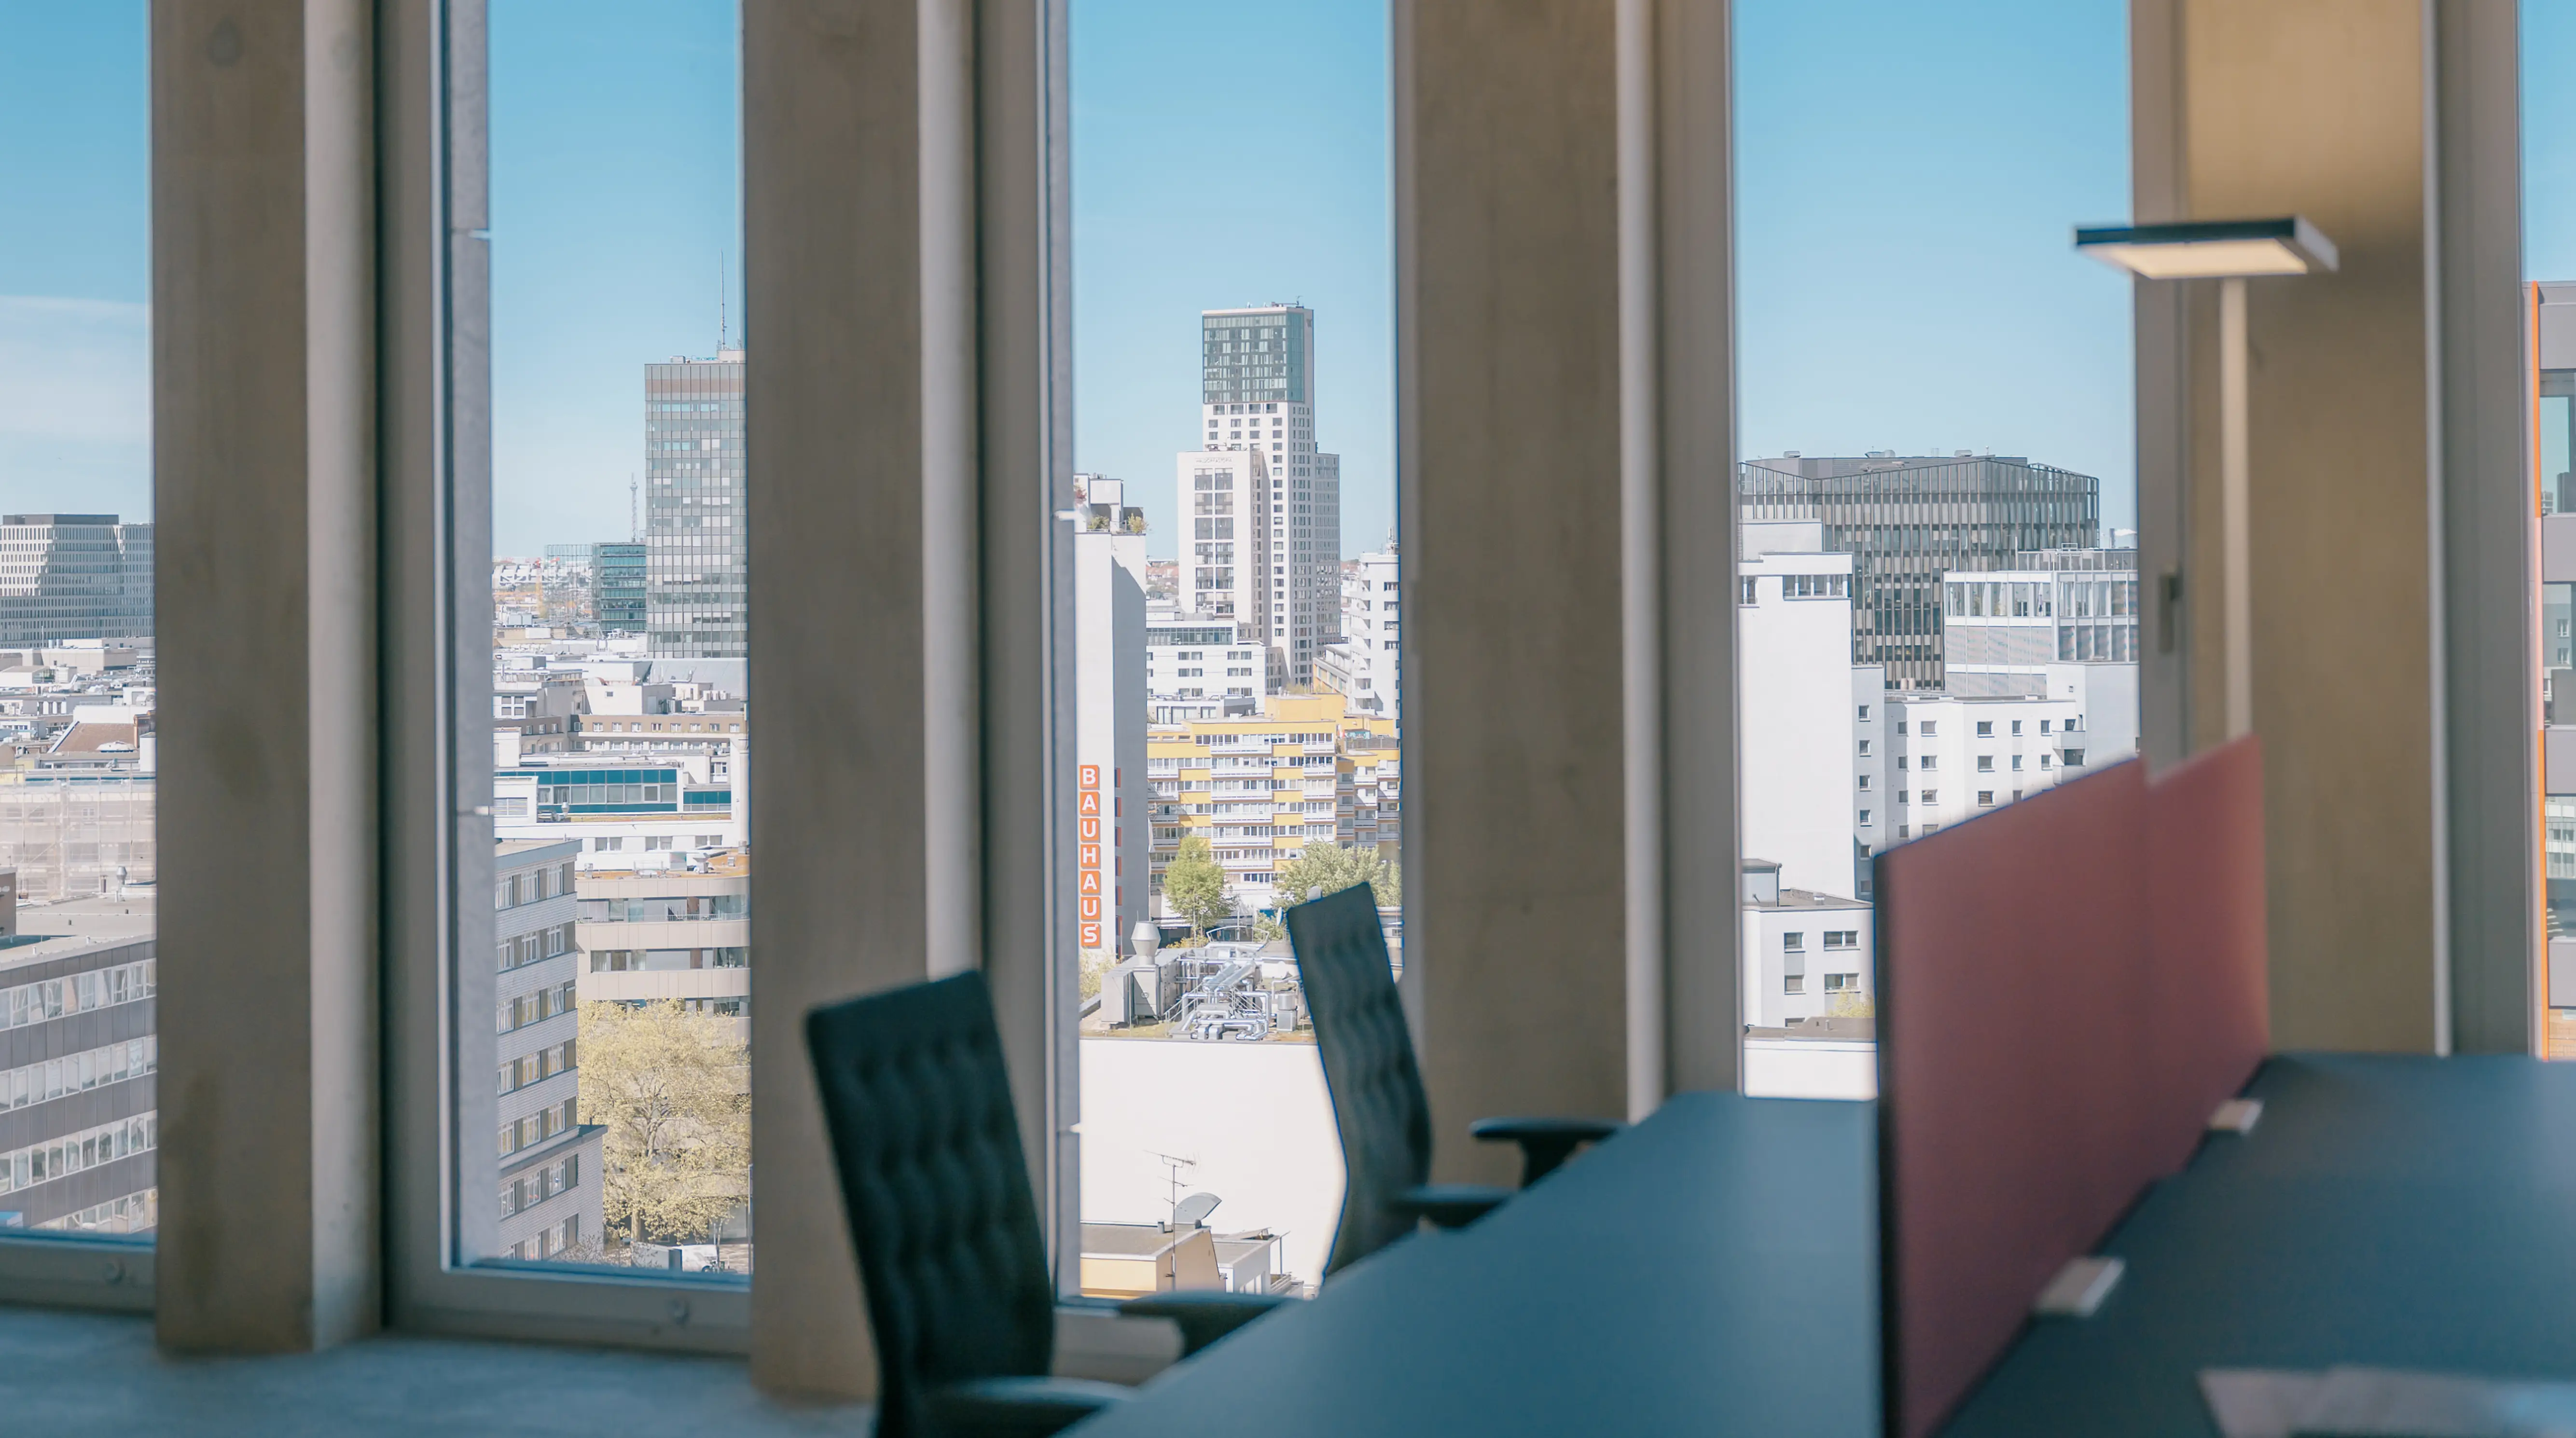
HIGH STANDARDS, PANORAMA VIEWS
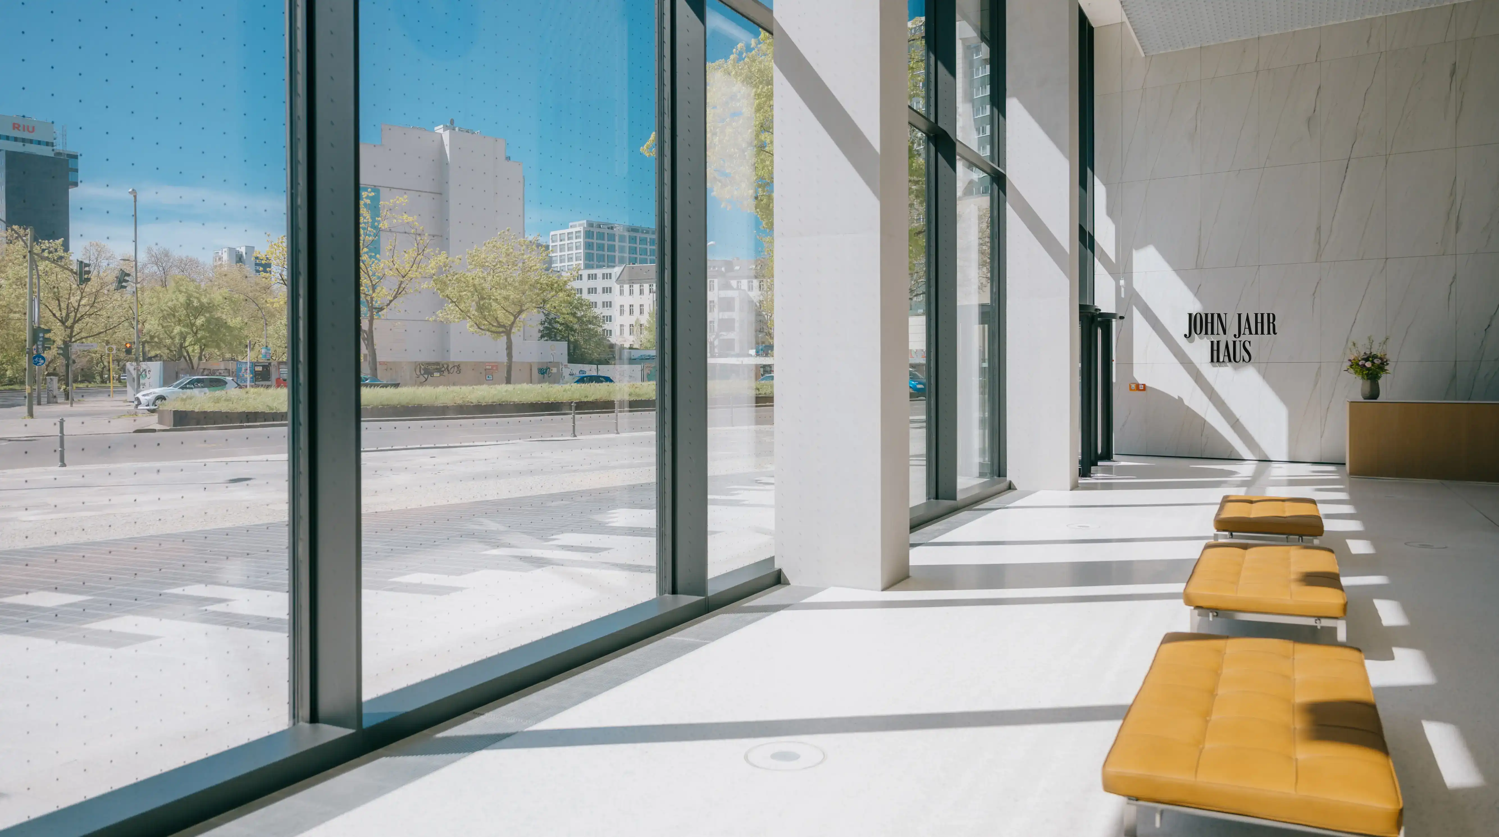
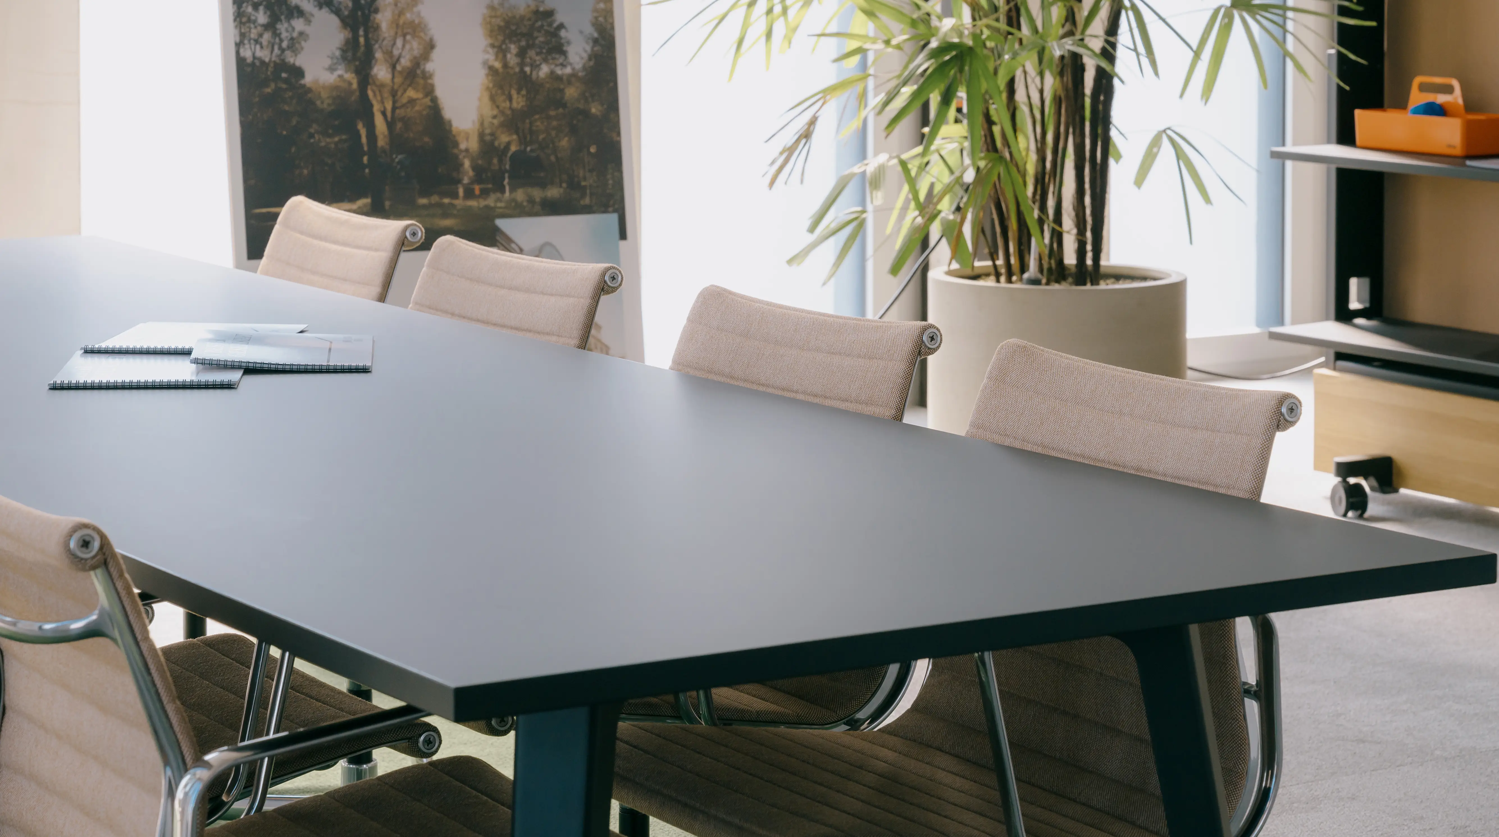
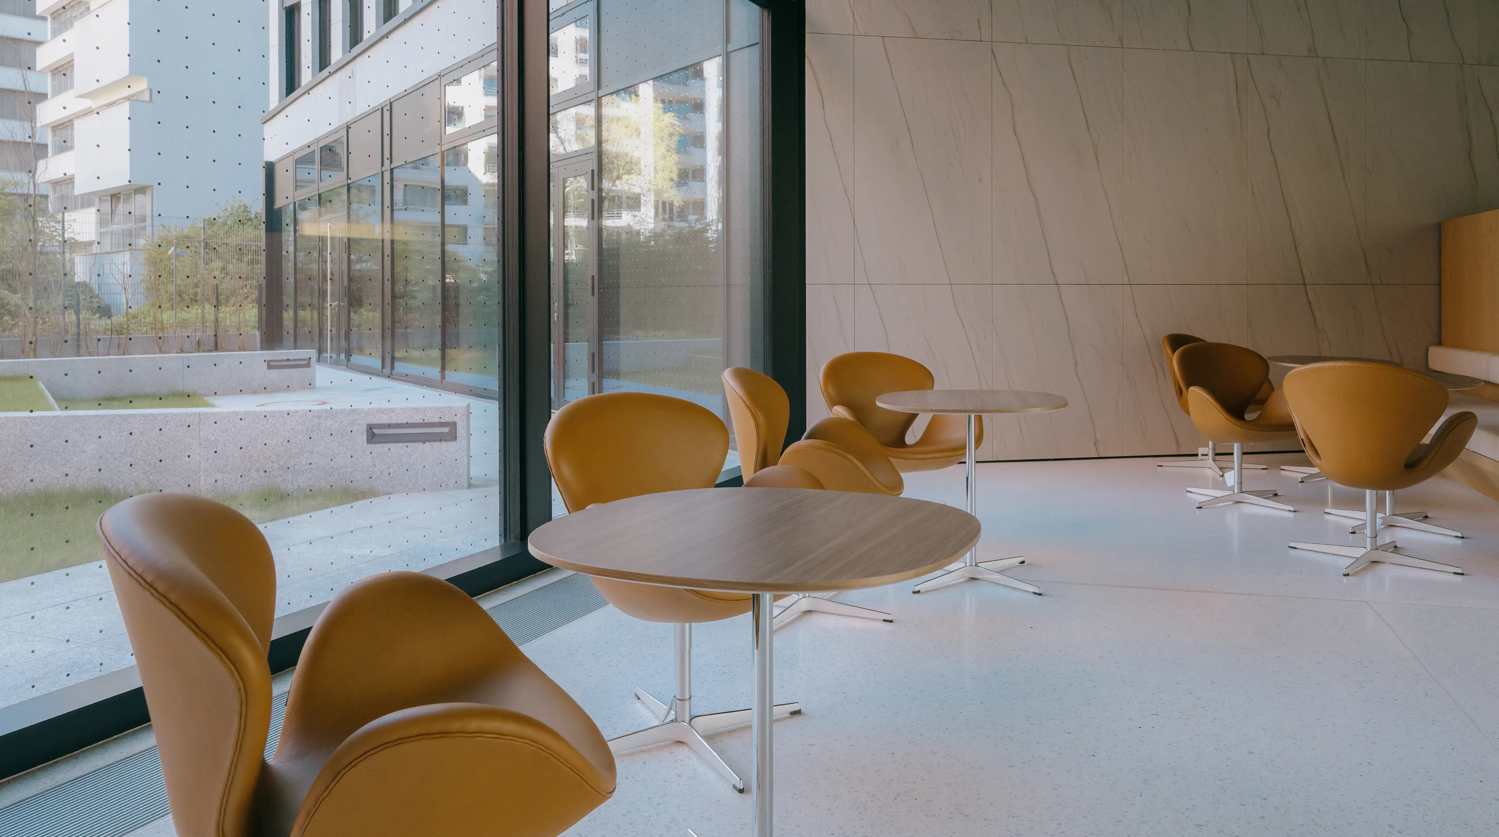
Modern and contemporary New Work environments can be set up on all floors, supporting a wide variety of working models and allowing for a fully customizable interior according to individual preferences.

17 FLOORS FOR WORK
AT THE HIGHEST LEVEL
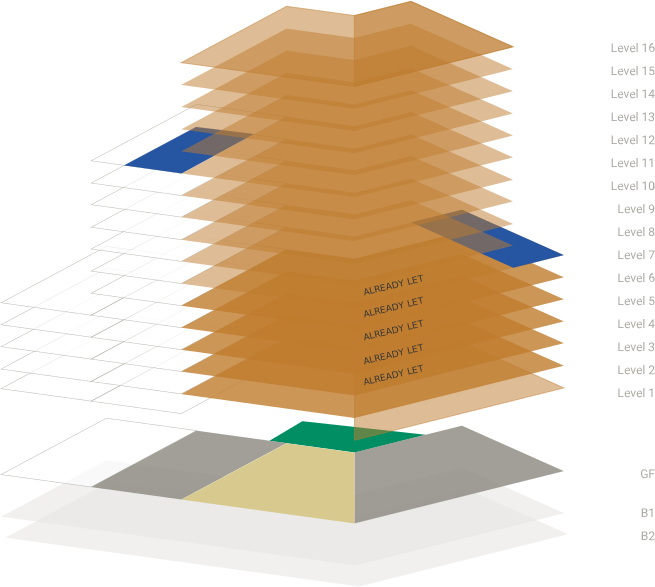
17.500 qm
GFA offices + 800 sqm GFA retail and gastronomy on the ground floor
approx.890 qm
Commercial rental spaces
69
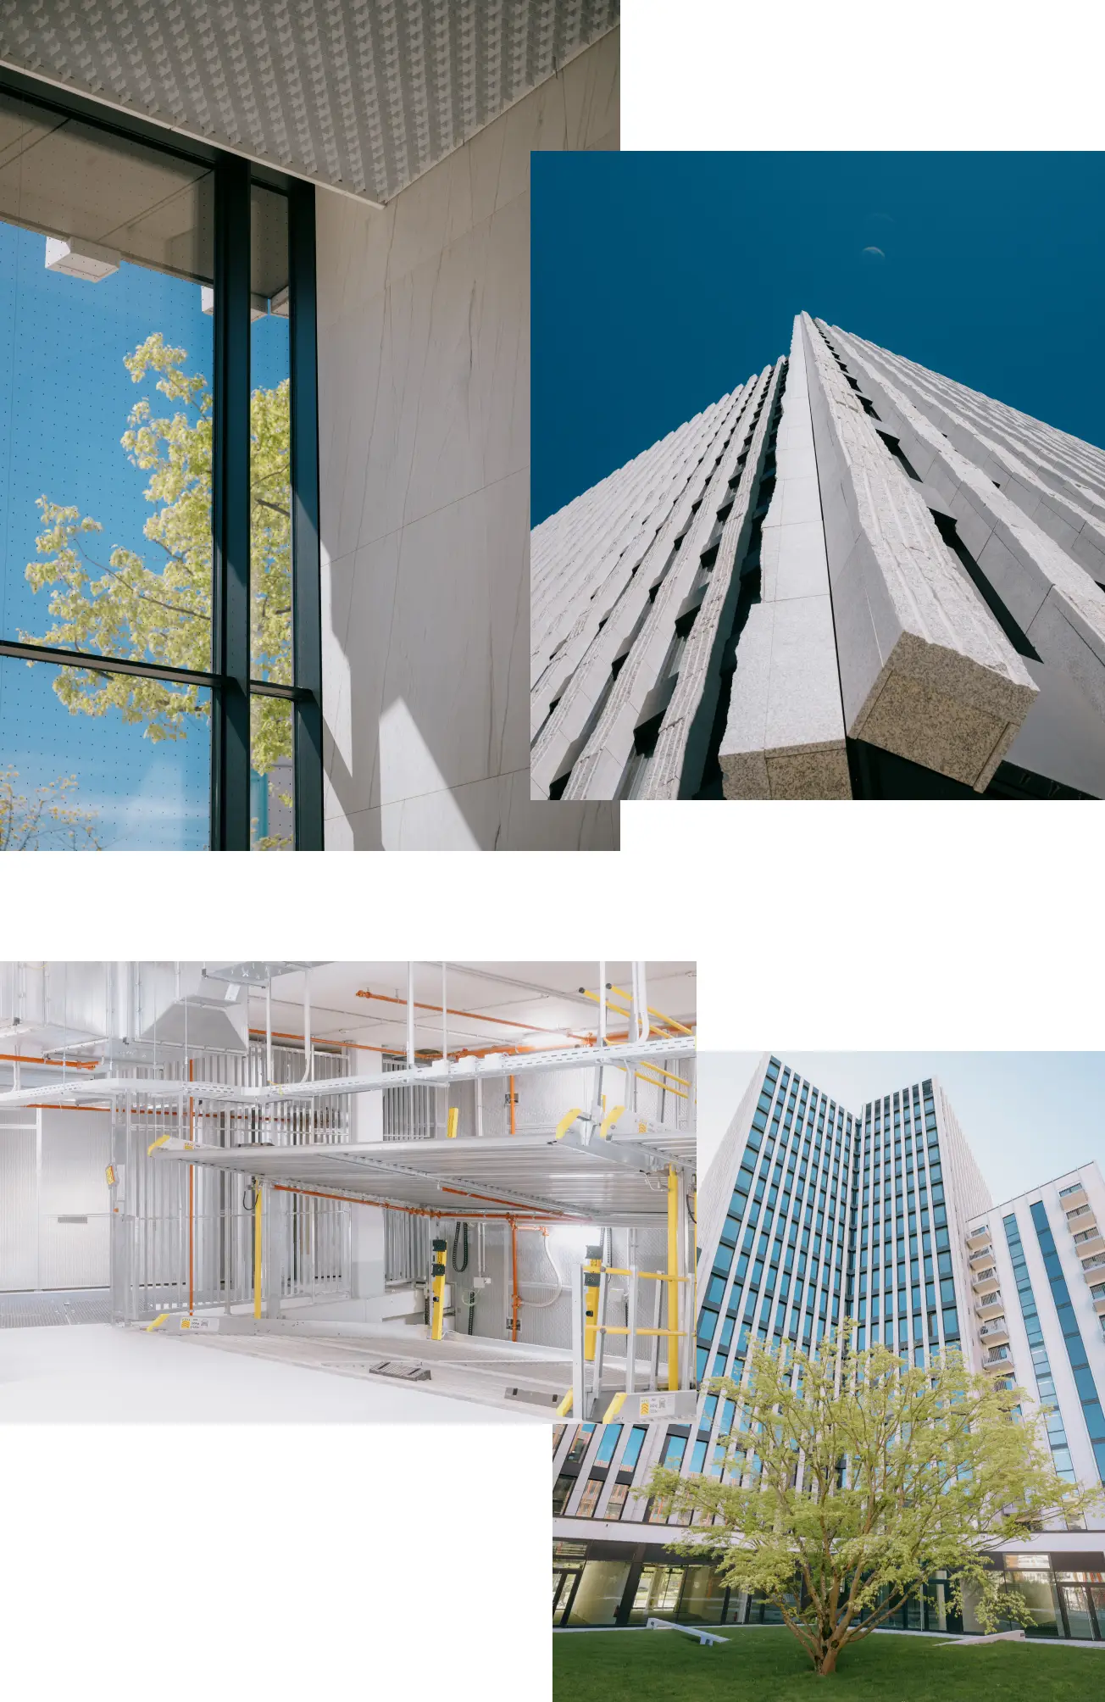
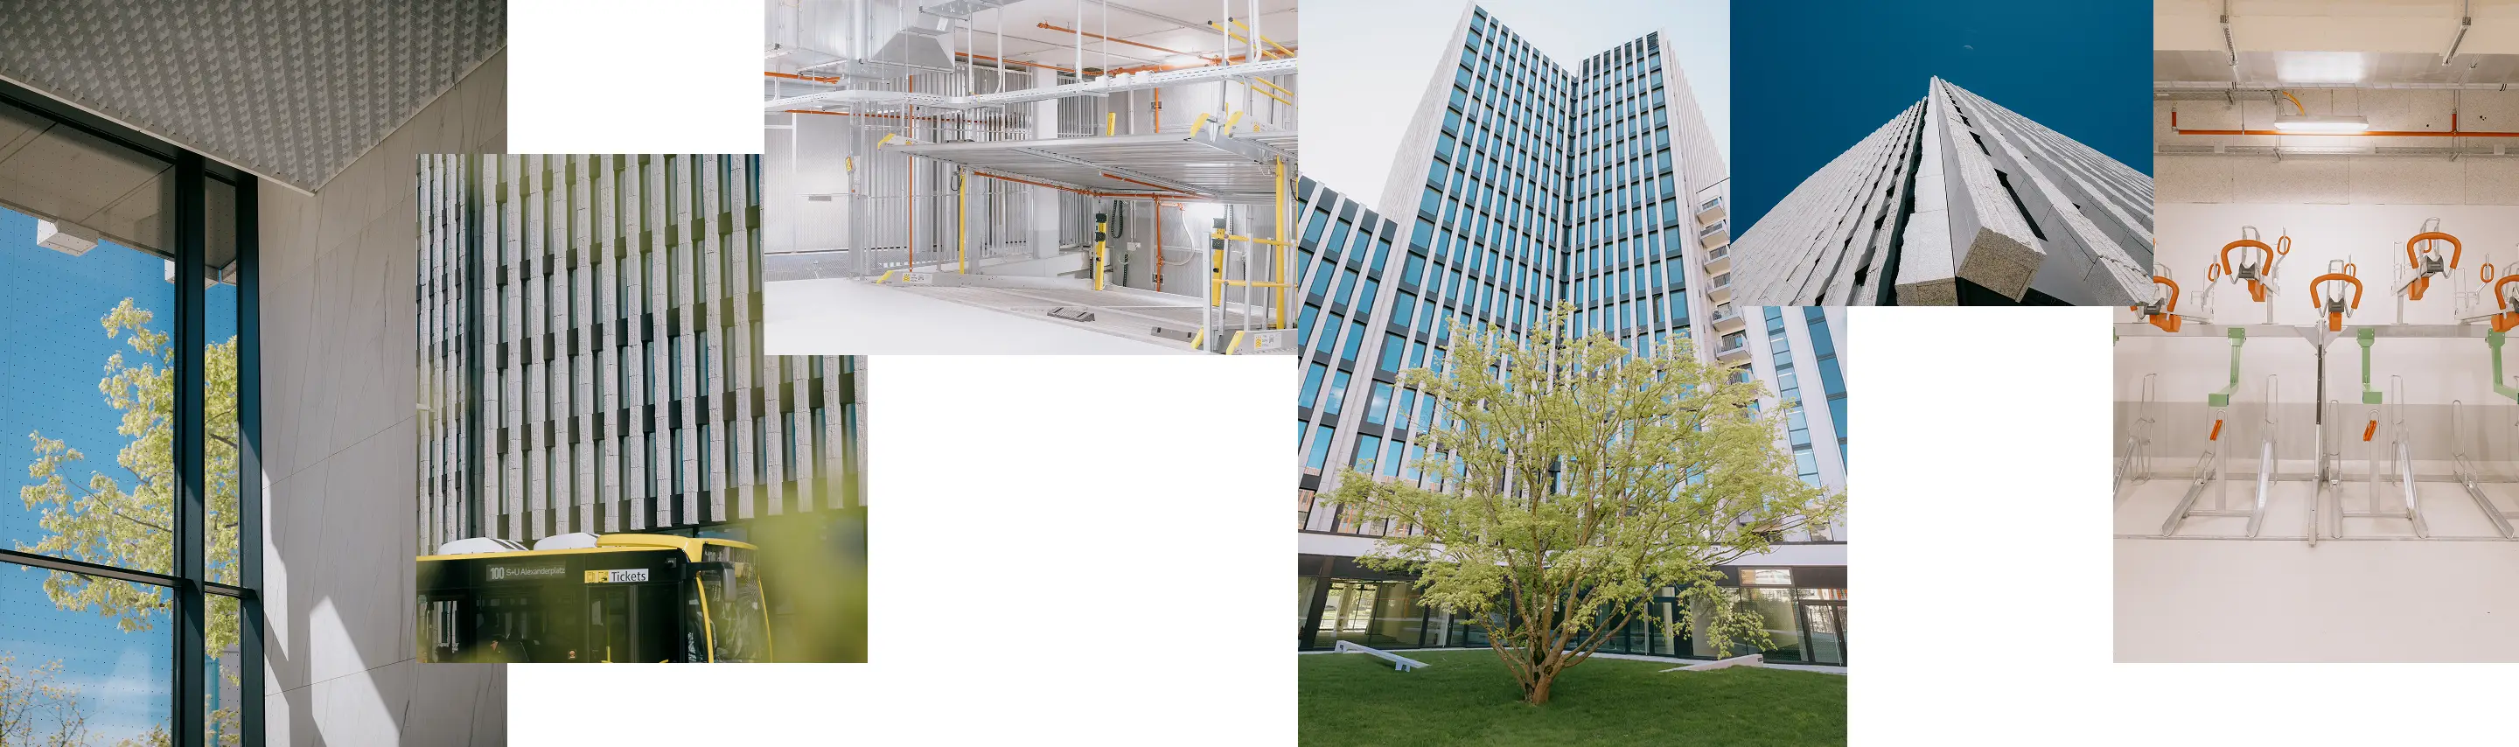
Car parking spaces in the Basement garage
180
Covered bicycle parking spaces in the basement and ground floor
3,00 m
Room height of typical floor office spaces
Platin
DGNB certification pending
ARCHITECTURE
THE AESTHETICS OF A NEW ERA
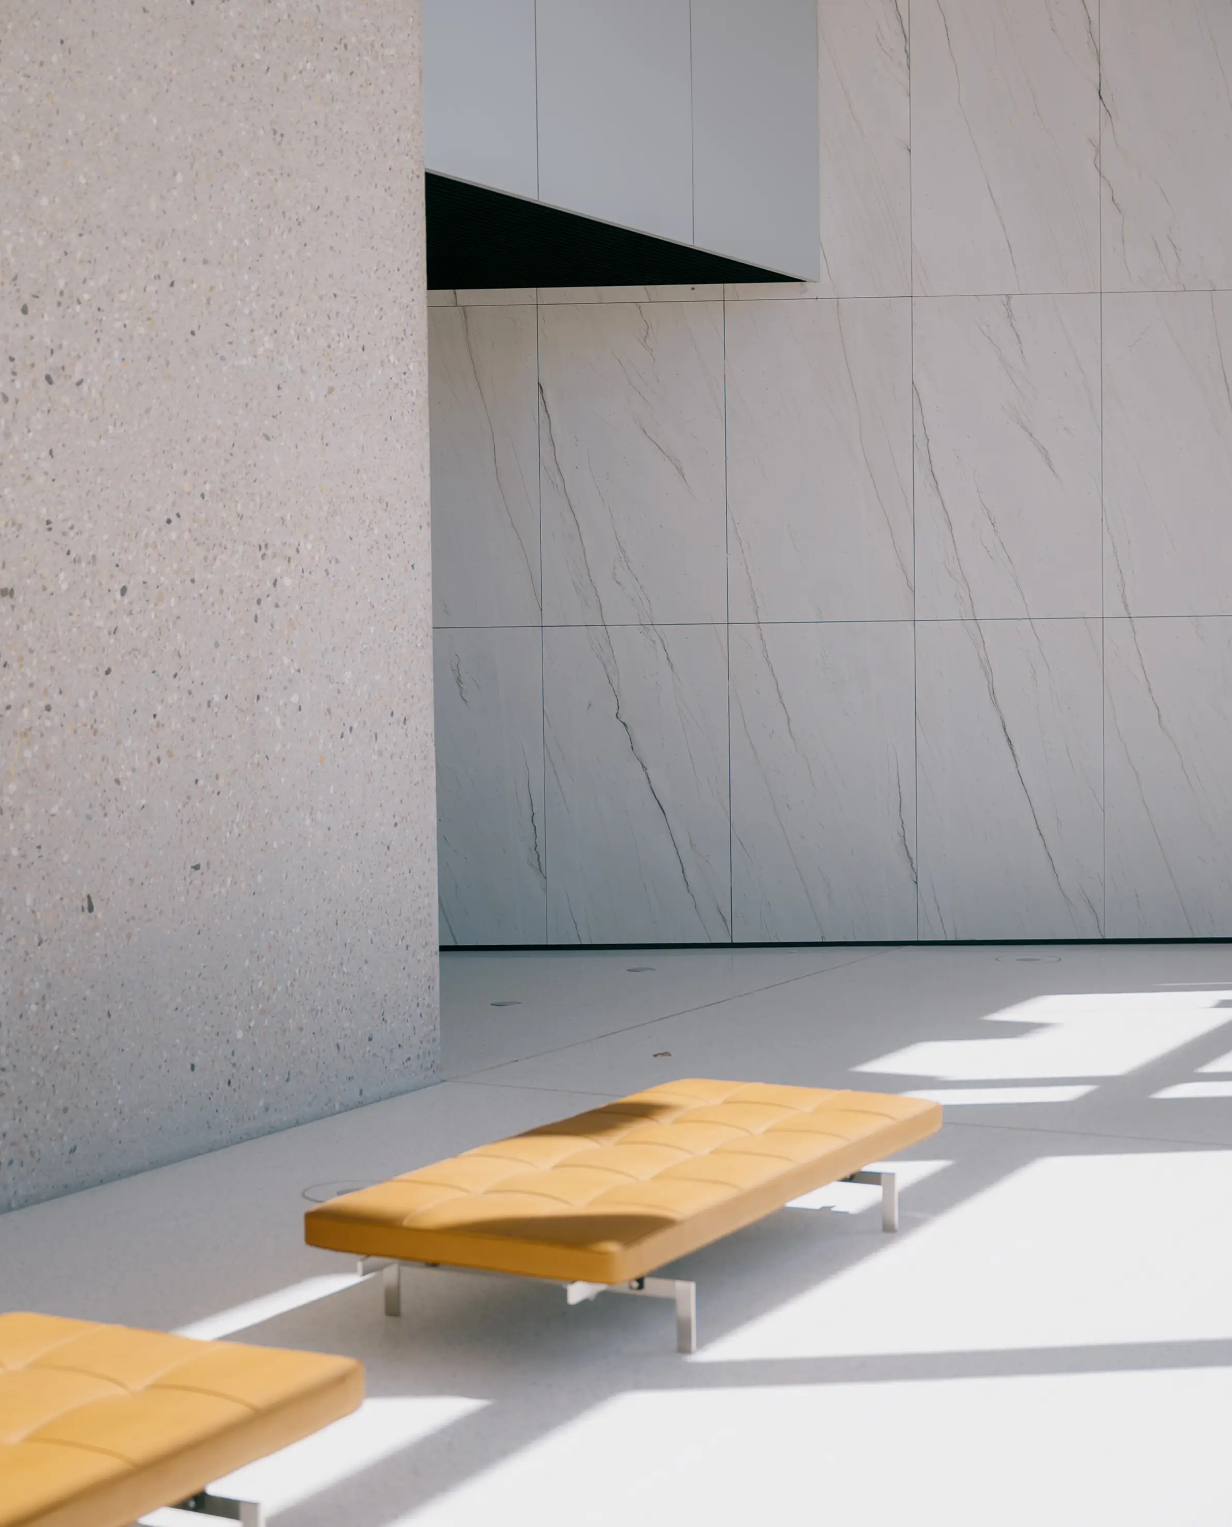
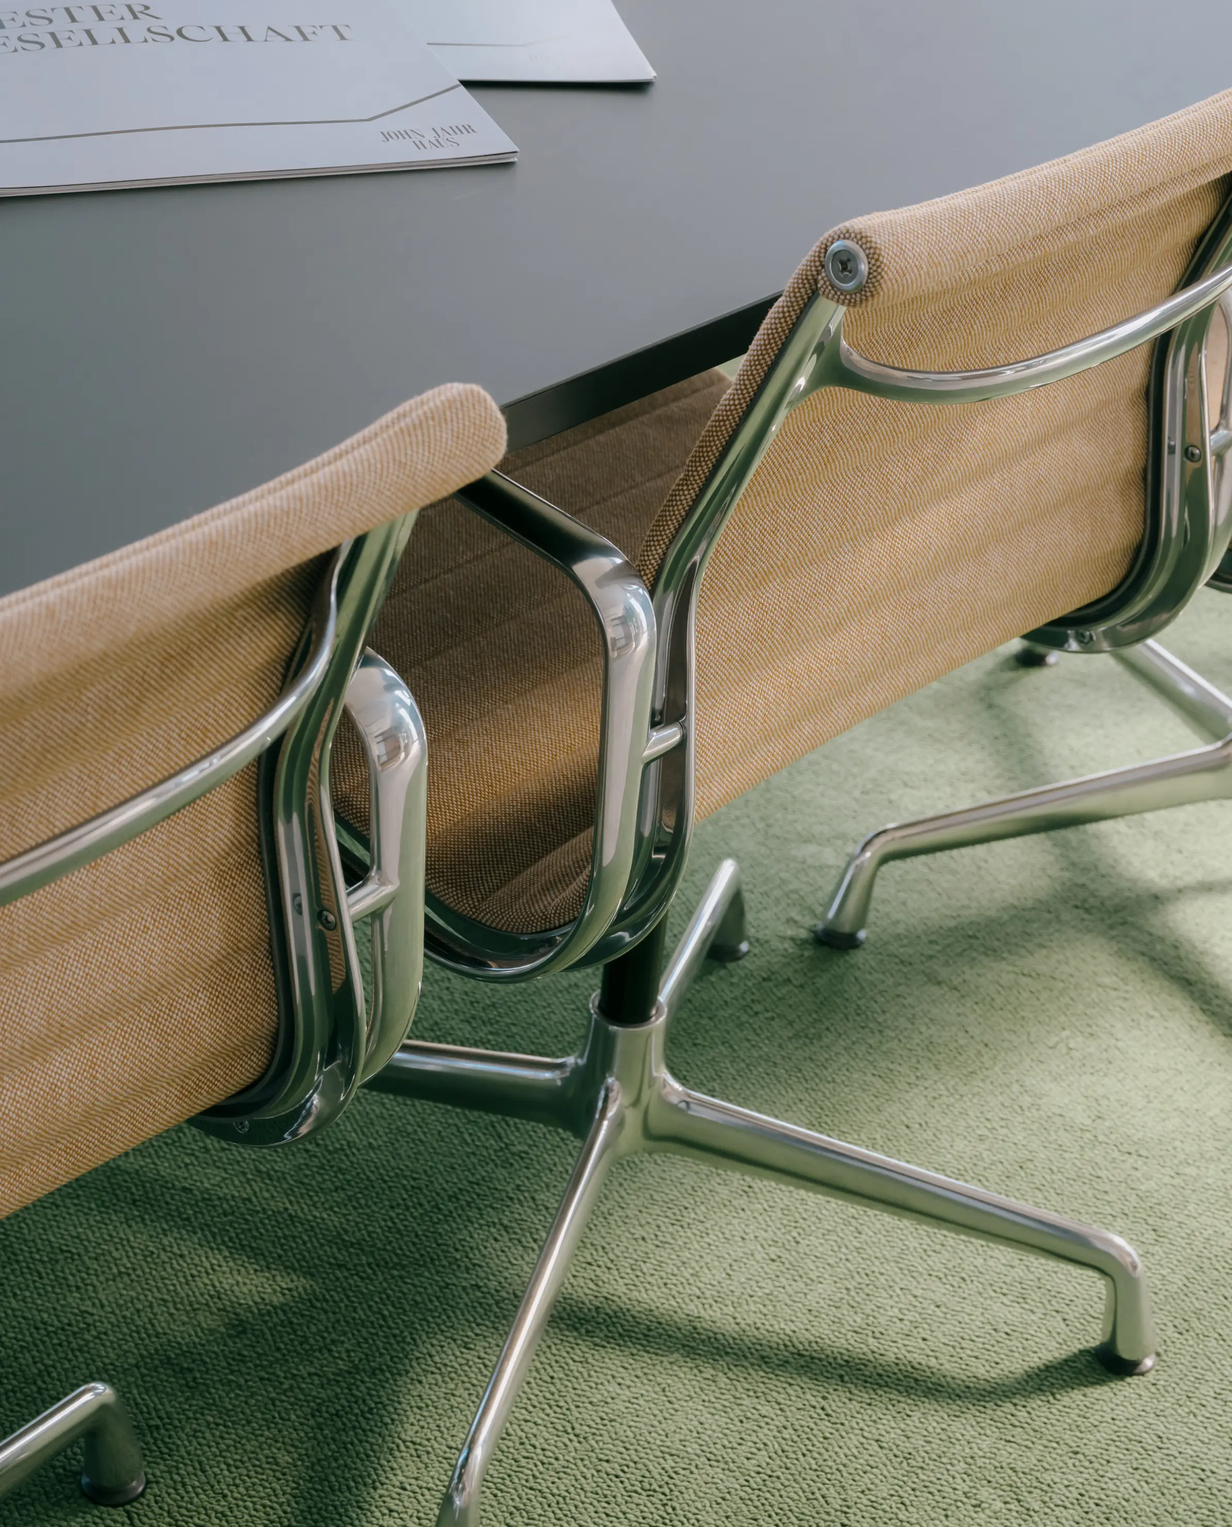
Conceived as a cohesive statement for the ultimate experience: a striking granite façade, generous glazing, and an interior defined by the finest materials—marble, natural wood and terrazzo. Across 17 levels, spaces for refined encounters are crowned by a rooftop terrace created for special occasions.
FRANK BARKOW &
REGINE LEIBINGER

John Jahr Haus was designed by the award-winning German-American architecure practice Barkow Leibinger.
Notable Berlin projects by the studio include the high-rise for Total’s headquarters at Berlin Central Station (Hauptbahnhof) as well as the Estrel Tower, planned to become Berlin’s tallest hotel tower.
MULTIPLE
EXCELLENCE


NATURALLY
SUSTAINABLE
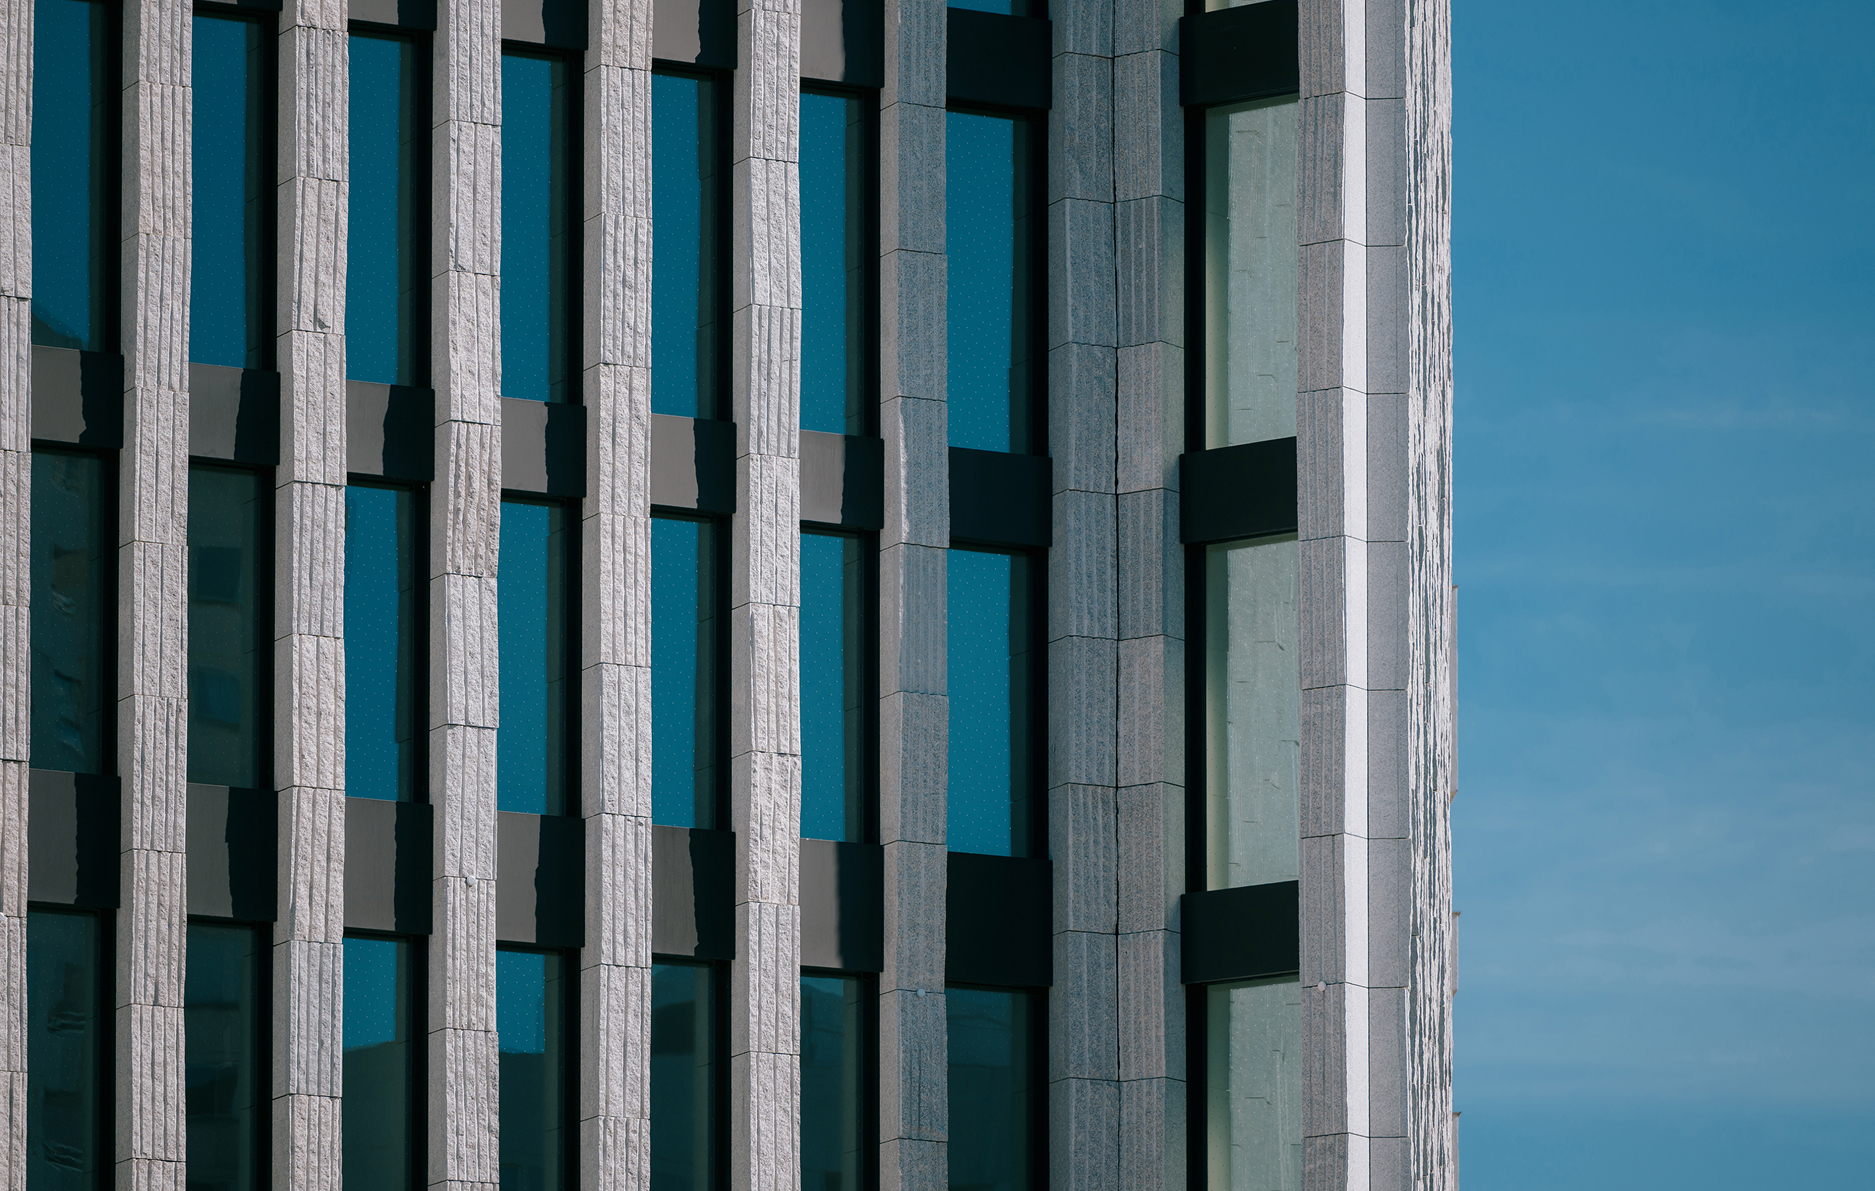
The façade of the John Jahr Haus is crafted from solid “Branco Aurora” granite, with visible drill marks that shape its distinctive architectural character.
This rough-hewn natural stone is renowned for its durability and is sourced from a quarry near Viseu, east of Porto.
Film
John Jahr Haus
A building in dialogue with the city, people and the environment – designed for today and conceived for tomorrow.
SUSTAINABILITY
Certified Sustainable
John Jahr Haus combines environmental, economic and social quality – having been awarded DGNB Platinum pre-certification, as clearly documented in the sustainability guidelines.
Thinking sustainably. Implementing holistically.


RENTAL
OPEN TO YOUR PERSPECTIVE
With highly flexible layouts and maximum freedom, virtually any office concept can be realised. Floors 2 to 6 are already let. Reserve further available units now that suit you and your requirements.


Maximum freedom: approx. 950 sqm MFG 1, depending on the layout. The fanned-out floor plan offers varied spatial impressions, and the uniform façade rhythm is ideal for a wide variety of space divisions – from prestigious individual offices to open spaces for agile working.

360° panoramic views of the capital's landmarks – you can't get more of Berlin than that. The floor area of up to 760 square meters MFG 1 allows a wide variety of layouts. The depth of the building and the facade grid allow prestigious separate offices as well as open-plan spaces for agile working.
HISTORIC LOCATION, NEW BEGINNINGS
With the opening of the John-Jahr-Haus as the future tallest building on Kurfürstenstraße, the Jahr Group – active at this location since the 1960s – sets a prominent new impulse.
CONTACT
WITH CARE & ATTENTION TO DETAIL
With Ulrich F. Haupt, you have a dependable point of contact at your side throughout the entire process – from consultation through to taking occupancy.
